
What Does It Really Cost to Build a House in Palm Coast, FL per Square Foot?
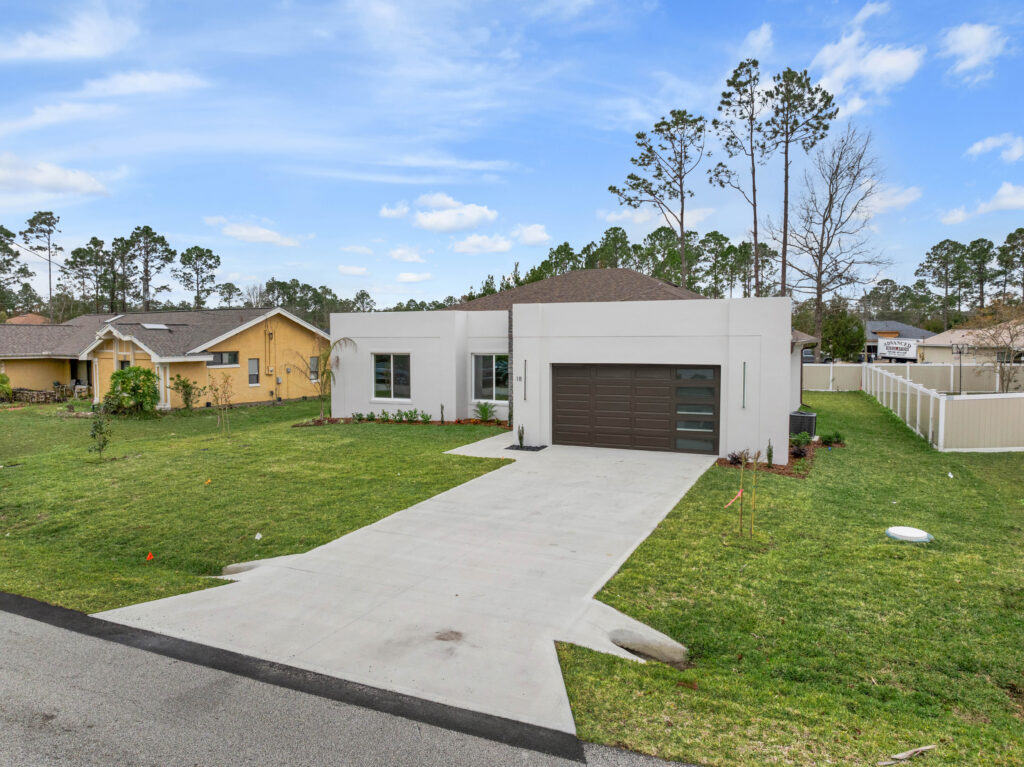
The situations described here are composites drawn from the types of jobs and decisions we encounter regularly. Names and specific figures are illustrative.
A retired couple from outside Columbus, Ohio, had owned a standard Palm Coast lot off Belle Terre Parkway for almost ten years. In October they met with us to find out the real cost to build a house in Palm Coast, FL. They had a figure of about $150 a square foot from a national cost website, and their plan was to build around 1,800 square feet to keep the total under $300,000. The decision in front of them was whether building small was actually the cheaper choice.
That plan is common, and it is reasonable on paper. The problem is that the per-square-foot figure that shows up online and the per-square-foot figure that comes out of a finished Palm Coast house measure different things.
Where the $150 number came from
The figure they had was not made up. One widely read cost guide puts the average cost to build a new house in Florida somewhere between $90 and $165 per square foot. The problem is what sits inside that average. A statewide range blends inland tract homes, frame construction, builder-grade finishes and homes where the buyer handles the site work separately. It usually does not tell you whether the driveway, the sod, the irrigation, the utility hookups, the appliances or the permit fees are inside the number.
National data gives a better sense of where the money in a new house actually goes. The National Association of Home Builders’ most recent cost survey found that construction costs made up 64.4% of the average sales price of a new home, with the finished lot at 13.7% and builder profit at 11.0%. Within construction, interior finishes were the largest single piece at 24.1%, followed by major system rough-ins at 19.2%, framing at 16.6%, exterior finishes at 13.4%, foundations at 10.5% and site work at 7.6%. Interior finishes and the mechanical rough-ins together are more than 40% of construction cost, and a good share of that is tied to rooms and systems that exist in every house no matter its size.
In this couple’s case the lot was already paid for, so it stayed out of the math entirely. That made the conversation cleaner. The question was only the house.
Dividing the price by the square feet
We pulled up our home models page and did the division with them. Every plan carries a published starting price and a square footage, so the exercise takes about two minutes. Here is how the single-family plans lined up when we ran it.
| Plan | Square feet | Starting price | Per square foot (approx.) |
|---|---|---|---|
| Cypress (3 bed, 2 bath) | 1,850 | $425,000 | $230 |
| Amelia (3 bed, 3 bath) | 1,950 | $440,000 | $226 |
| Avery (4 bed, 3 bath) | 2,500 | $500,000 | $200 |
| Cecile (3 bed, 3 bath) | 2,650 | $485,000 | $183 |
| Coastal (4 bed, 3 bath) | 2,800 | $560,000 | $200 |
The smallest house on the list had the highest number per square foot. The Cypress plan, at 1,850 square feet, worked out to roughly $230. The Cecile, 800 square feet larger, came in around $183. If the goal was the lowest cost per square foot, the answer was to build bigger, which was the opposite of their plan.
This is not specific to our pricing. It happens in almost every new house, and national averages do not show it. The median single-family home completed in the U.S. in 2025 was 2,142 square feet, according to the Census Bureau, so the averages people find online are mostly describing houses a bit larger than the one this couple wanted. Smaller houses carry the same fixed pieces spread across fewer square feet.
The costs that did not shrink with the house
We walked through it line by line, because the pattern only makes sense once you see which costs move with size and which ones do not.
| Cost item | Grows with square footage? | Why |
|---|---|---|
| Kitchen (cabinets, quartz, appliances) | Barely | One kitchen per house, with the same appliance list |
| City impact and utility connection fees | No | Charged per dwelling or per connection, not per square foot |
| Driveway, sod, irrigation, fill | Mostly no | Driven by the lot, setback and grade |
| Slab, block walls, roof | Yes | More footprint means more concrete, block and trusses |
| Flooring, paint, drywall | Yes | Priced by area |
The kitchen was the biggest piece of that conversation. Our standard features put quartz counters, all-wood cabinets with 42-inch uppers, a farm sink, a pot filler and a full stainless appliance package, refrigerator included, into every house. A 1,850-square-foot plan and a 2,650-square-foot plan both get that kitchen. The same goes for the water heater, the electrical panel and most of the plumbing rough-in. Those are real dollars, and on a smaller house each of them sits on fewer square feet.
The city side works the same way. The City of Palm Coast charges park and fire impact fees per dwelling unit, and the water and sewer connection charges for a single-family home are set per connection. A one-bedroom cottage and a four-bedroom house on the same kind of platted lot pay into those buckets on the same basis. Those fees have also been climbing. The city council voted in 2024 to raise water and wastewater impact fees for new connections, with the water increase phased in through 2027. A lot owner who priced a build five years ago is working from an older fee schedule.
Then there is the site itself. Clearing, fill to bring a lot up to grade, a concrete driveway long enough to reach a house set back on a Palm Coast lot, full sod, irrigation and a landscape plan to city code are all part of how we build. None of that depends much on whether the house is 1,850 or 2,650 square feet. It depends on the lot.
What gets counted as a square foot
One more point matters when you compare quotes from different builders. The square footage on a plan is living area. The garage, the covered lanai, the front porch and the summer kitchen are under the same roof and sit on the same slab, but they are not counted in that number. Fannie Mae now requires appraisers to measure living area using the ANSI Z765 standard, which is why a garage is not counted in the living area on an appraisal.
That matters for the per-square-foot math. A plan with a deep covered lanai and an outdoor kitchen is carrying real concrete, framing and roofing that never appears in the denominator. Two houses with the same living area can have very different amounts of roof over them. When one builder quotes a low number per square foot and another quotes a higher one, the first question is what each of them is dividing by.
“Every plan on our models page lists a starting price and a square footage, so anyone can do the division. Engineered plans, permit fees, surveys, soil tests and the appliance package, refrigerator included, are standard in our homes. When you compare per-square-foot numbers between builders, ask what is inside each one.”
Owner, Wise Choice Custom Homes
The decision they actually made
Since the average was not useful for this decision, we changed the question. Instead of asking what a square foot costs, we asked what each additional square foot would cost and what it would add to the way they lived.
Going from the Cypress to the Amelia added about 100 square feet and a third full bathroom for roughly $15,000. Going from the Amelia to the Cecile added about 700 square feet for another $45,000, which works out to around $64 a square foot for the added space. That is a much lower number than anything on their spreadsheet, and the wife initially leaned toward the bigger house for that reason.
This is the point where spending more stopped making sense for them. Their grandchildren visit twice a year. The rest of the time it is two people. The extra 700 square feet in the Cecile would be space they cooled through a Florida summer, insured, cleaned and paid property tax on every year, and they could not name a room they would use more than a few weeks out of the year. The added space was inexpensive to build, but it would keep costing them money to own.
They chose the Amelia. The third bathroom mattered because visiting family would not be sharing one bath with them, and the high ceilings made a 1,950-square-foot house feel larger. They spent a modest part of the difference on finish choices they cared about rather than on rooms they did not need. The final per-square-foot number was higher than where they started, and they were fine with it, because they understood what was in it.
What people usually ask at this point
Almost every lot owner asks some version of the same three questions once the table is on the screen.
The first is whether it is cheaper to build or to buy an existing home in Palm Coast. It depends on what you would do to the existing home after closing. A resale that needs a new kitchen, new floors and new baths can end up close to a new build, and we walked through that comparison in detail in an October conversation with retirees weighing resale against building.
The second is whether going two-story lowers the cost per square foot. In general, stacking space shares one foundation and one roof across more living area, which helps the math. In Palm Coast, though, many of the buyers we work with plan to stay well into retirement and want everything on one floor, so it rarely changes the decision. Our one two-story plan, the Sofia, includes an in-home elevator, which adds its own cost back in.
The third is whether the price per square foot includes the lot. Sometimes it does and sometimes it does not, and the answer changes the number by a wide margin. Nationally, the finished lot averaged 13.7% of a new home’s sales price in the NAHB survey. Any per-square-foot figure is only useful once you know whether the land, the site work, the fees and the appliances are inside it.
What the spreadsheet looked like when they left
The couple went back to Ohio with a different column on their spreadsheet. They stopped tracking price per square foot and started tracking price per room they would actually use. That number does not show up on national cost sites, but it matched the house they wanted.
If you own a lot and are trying to work out the real cost to build a house in Palm Coast, FL, the per-square-foot average is a starting point and not much more. The smaller the house, the less it tells you, because the fixed costs of a kitchen, the city connections and the site work are spread across fewer square feet. The useful comparison is what each plan includes and what each added square foot would do for you over the years you plan to live there.
If you would like to run the same comparison on your own lot, you can reach our team here.
Sources
- Cost of Constructing a Home in 2024, NAHB Eye on Housing
- Highlights of Characteristics of New Housing, U.S. Census Bureau
- Palm Coast Council votes to increase water, wastewater impact fees in 4-1 vote, Palm Coast Observer
- Summary of Application and Impact Fees, City of Palm Coast
- Fannie Mae Adopts ANSI Standard for Square Footage Measurements, Appraisal Institute
- How Much Does It Cost to Build a House in Florida, HomeAdvisor