
The Anna Marie Model
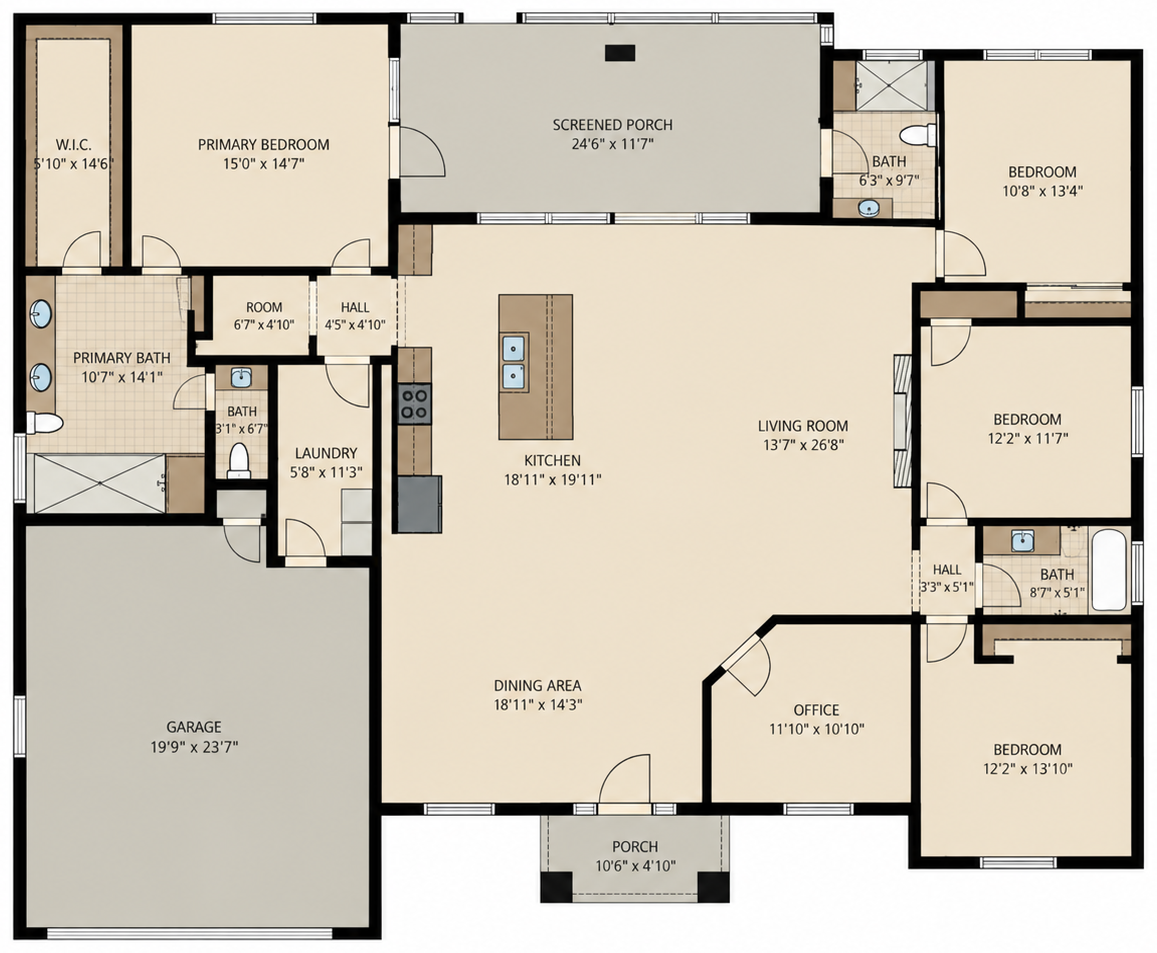
4 bed - 3 bath - 2530 sqft
Starting at $500,000
Explore Floorplan
The Anna Marie is a single-story, 2,530 square foot home with 4 bedrooms, 3 full bathrooms, and a dedicated office den, starting at $500,000. The layout is generous on its own, but what makes this build special are all the little features you notice the moment you walk in.
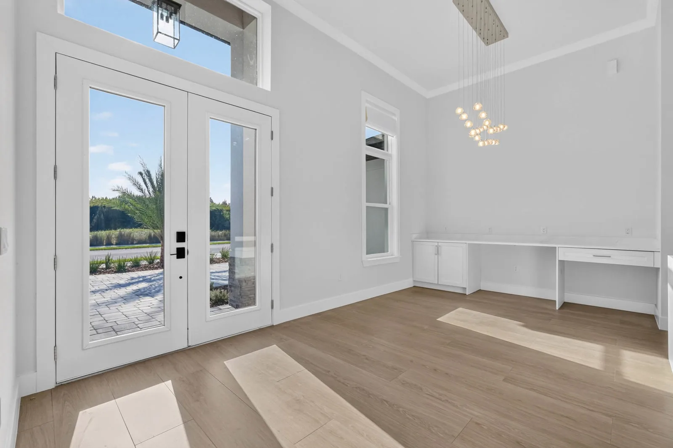
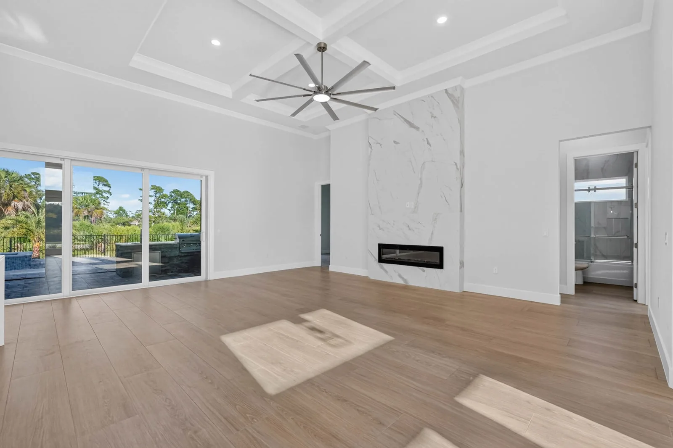
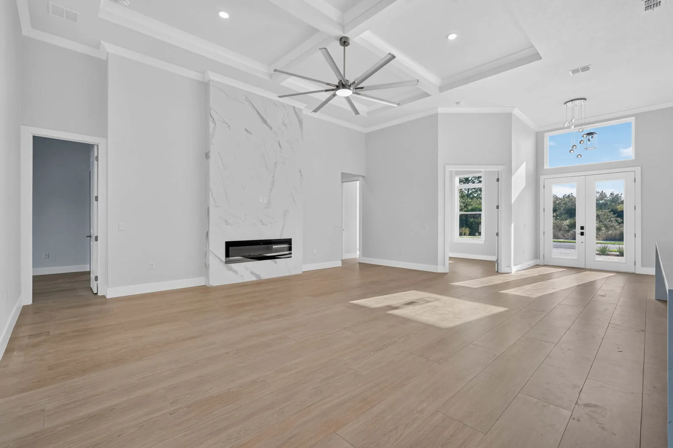
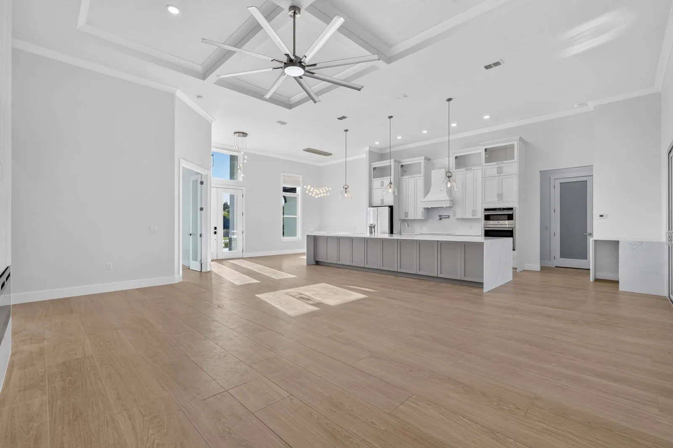
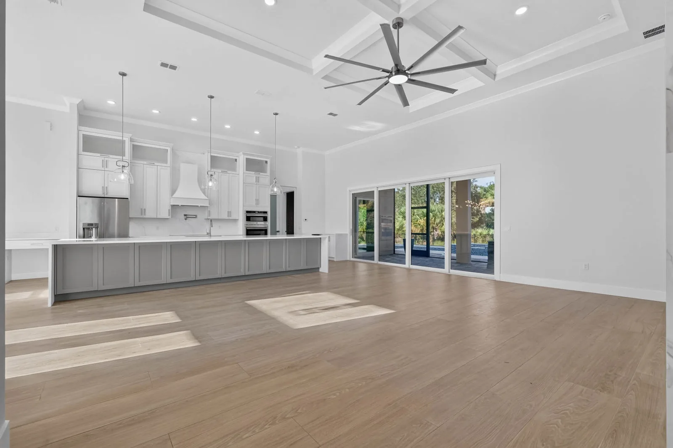
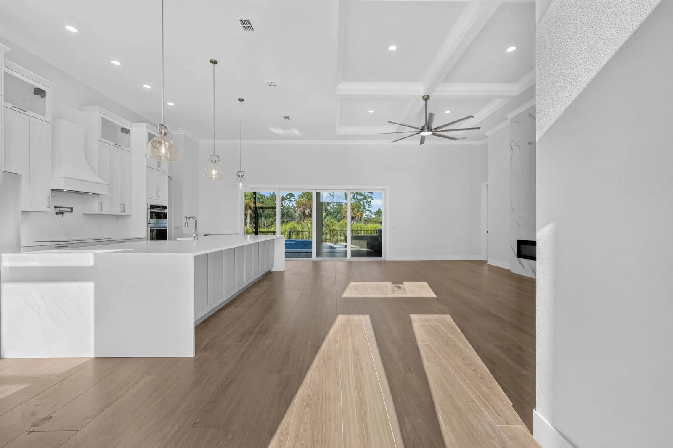
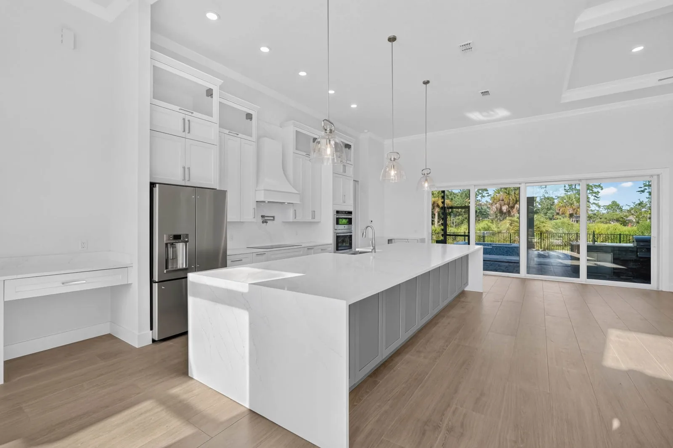
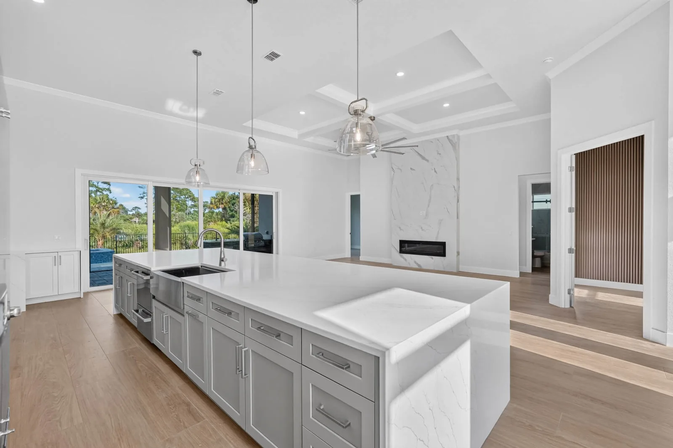
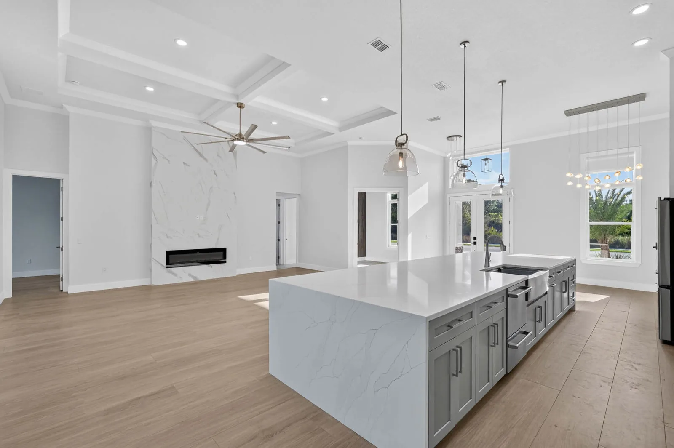
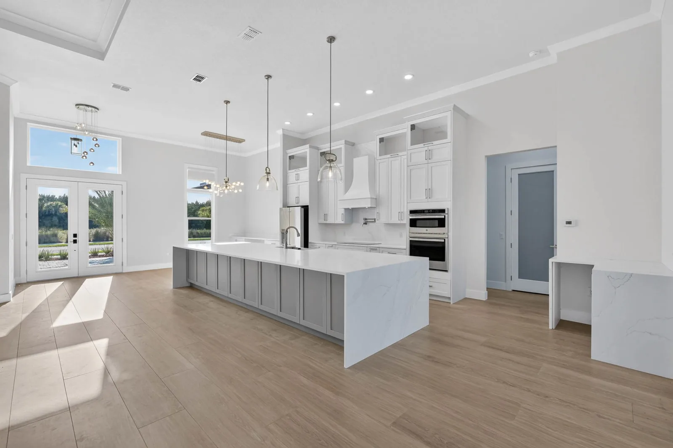
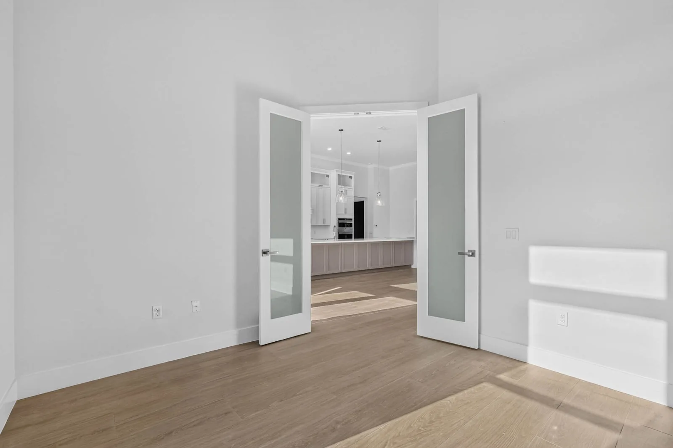
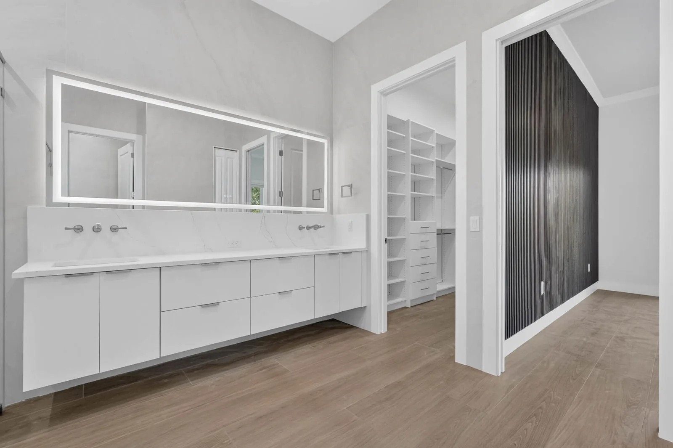
The main living area opens up under 13-foot ceilings, anchored by a 15-foot kitchen island built for cooking, gathering, and everything in between. 16-foot sliding doors connect the great room to a covered outdoor area finished with a mahogany wood ceiling. The bedroom area sits under 11-foot ceilings, and the whole home is tied together with 12×72-inch tile planks, 8-foot interior doors, crown molding, and decorative paneling. Step through the 8-foot double entry doors and it is clear this home was built with detail in mind.
Video Walkthrough of the Anna Marie
Premium Features and Finishes
Kitchen & Interior Details
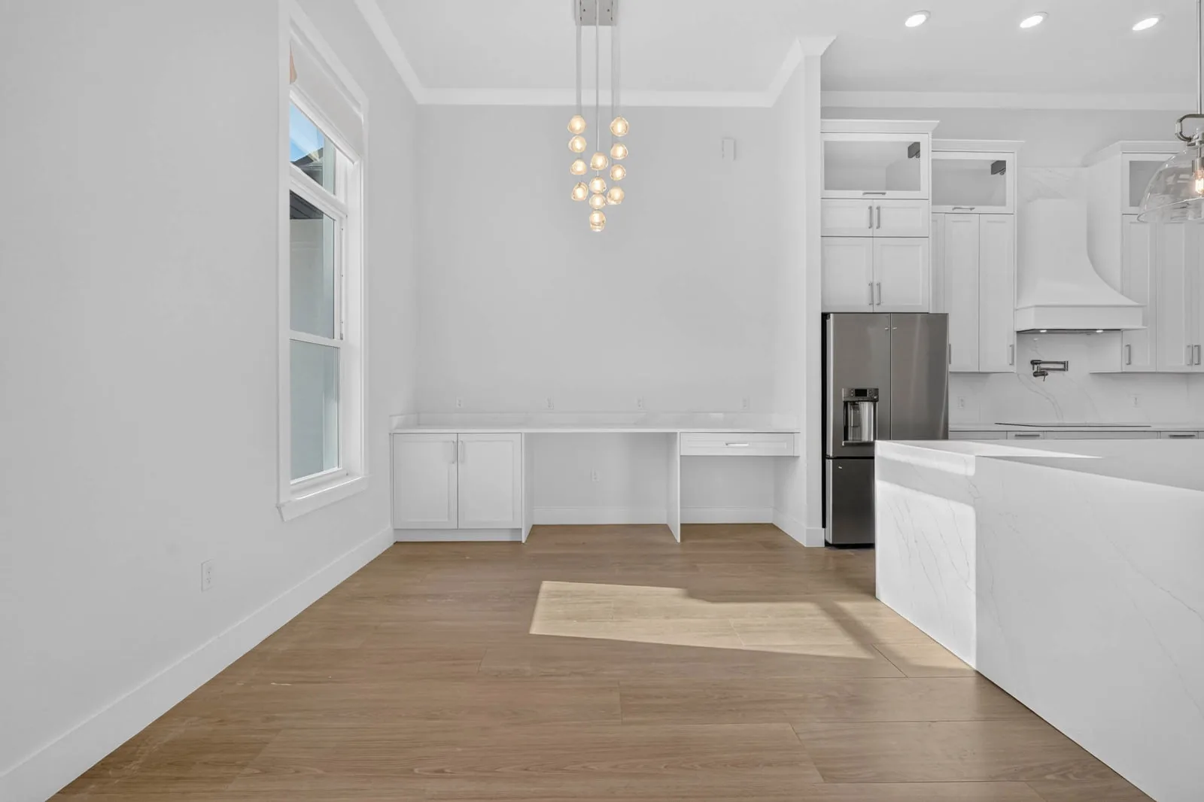
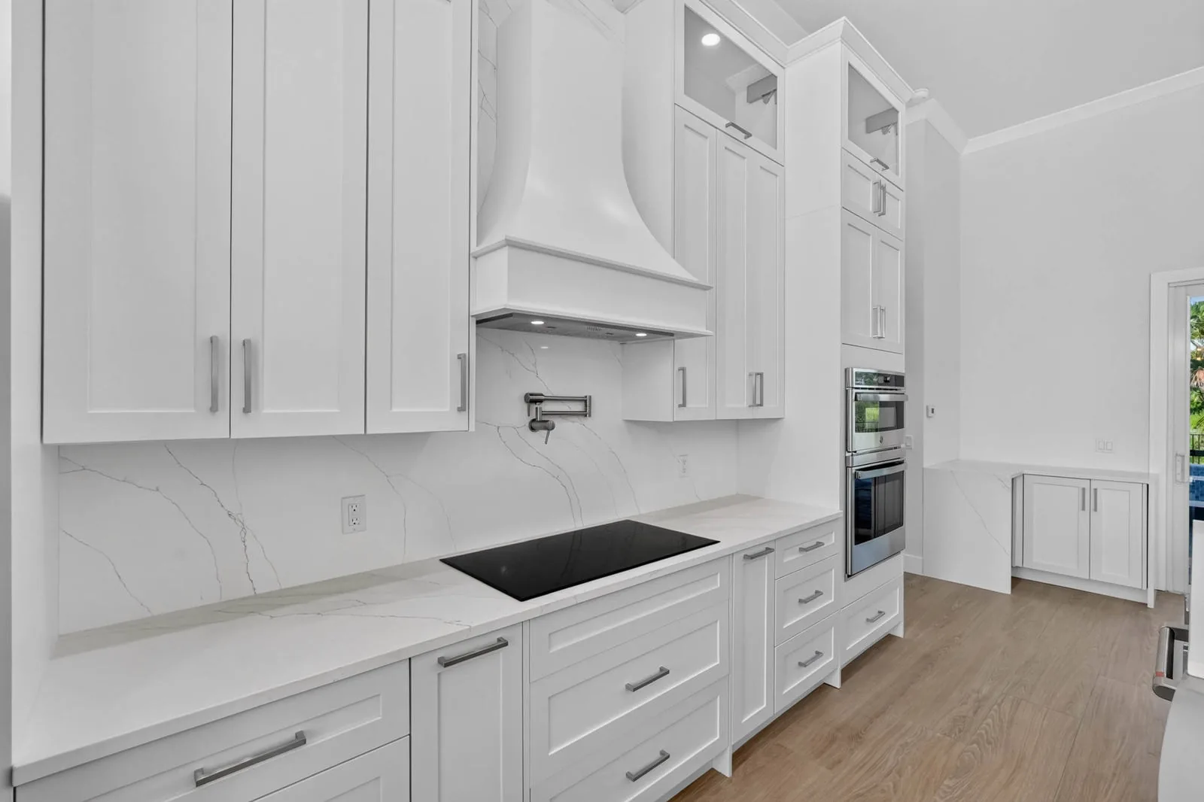
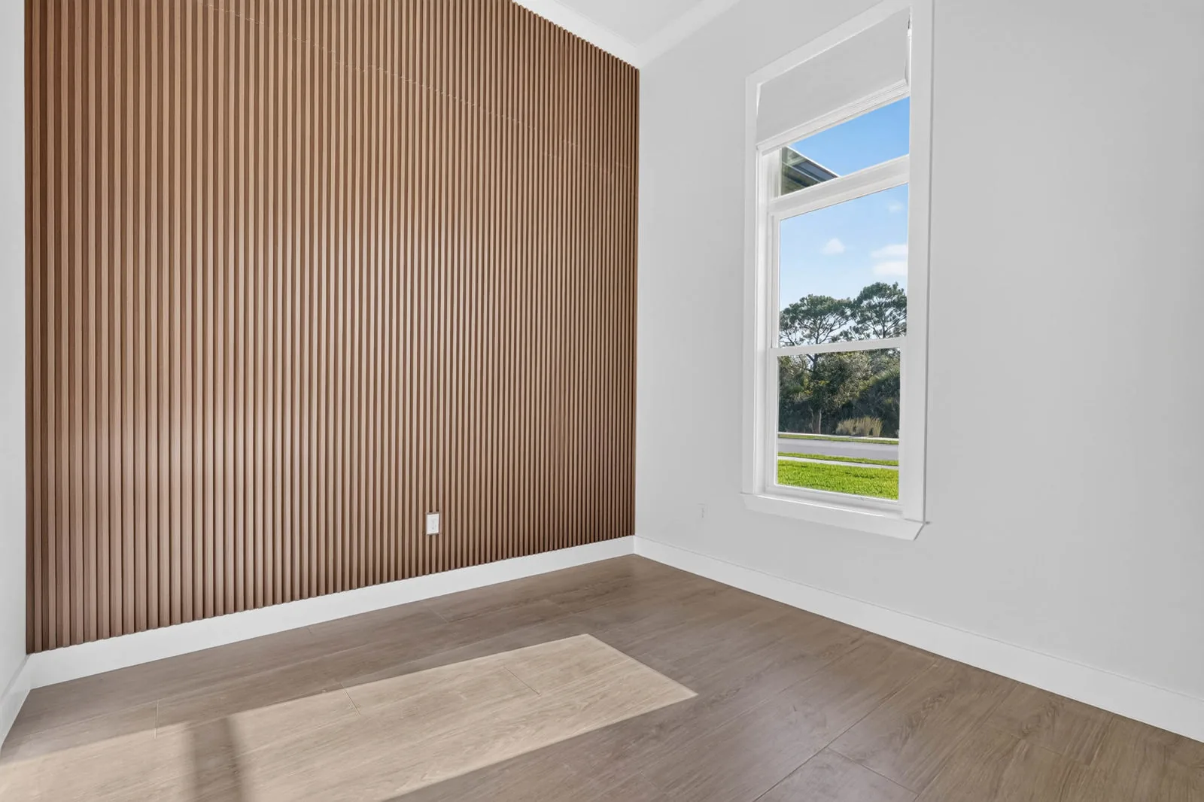
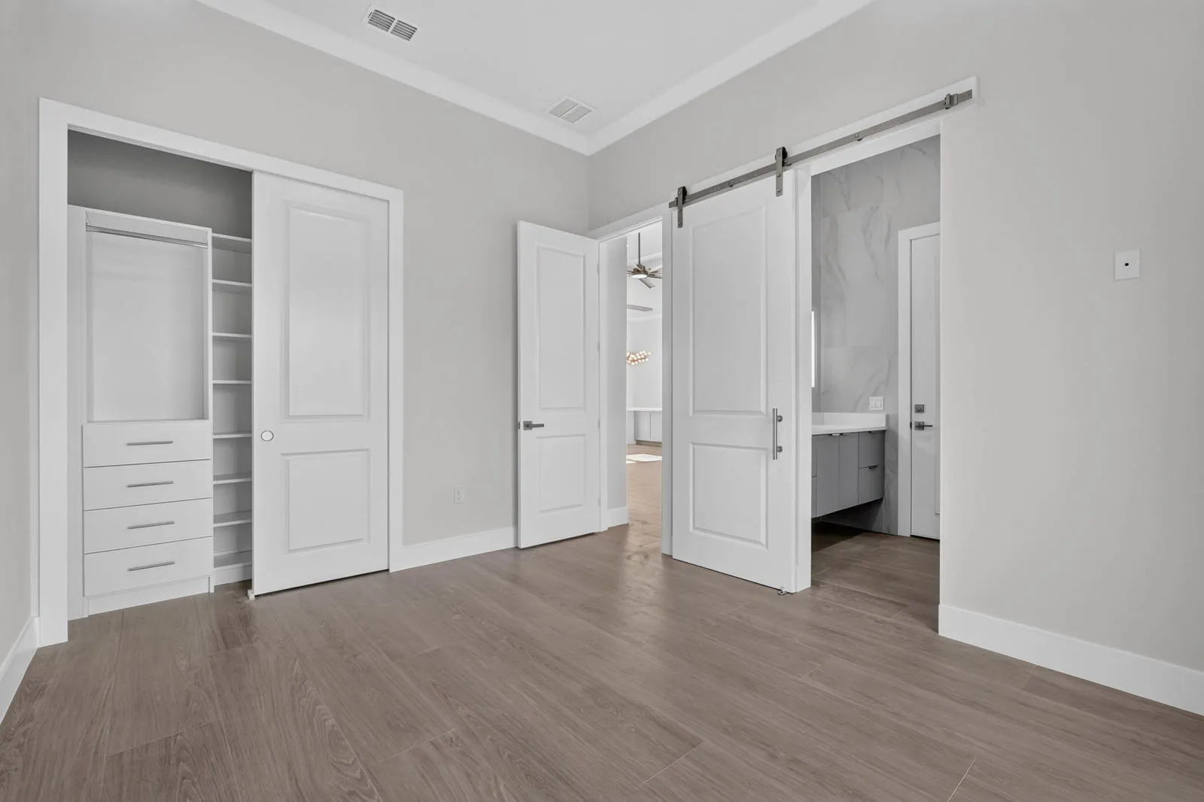
A 15-foot kitchen island anchors the kitchen, with 8ft interior doors, 1×6 baseboards, and 1×4 door casings throughout. Crown molding in every room and decorative paneling add a level of finish that makes the whole home feel custom.
Soaring Ceilings
13ft ceilings in the main living area and 11ft ceilings in the bedroom area. The extra height lets in more natural light, makes the open layout feel even larger, and gives every room an airy, high-end feel.
Doors & Openings
8ft double entry doors make a grand first impression, while an 8ft garage door keeps the front of the home well proportioned. 16ft sliding doors open the living area to the outdoor space, blending indoor and outdoor living.
Tile & Outdoor Details
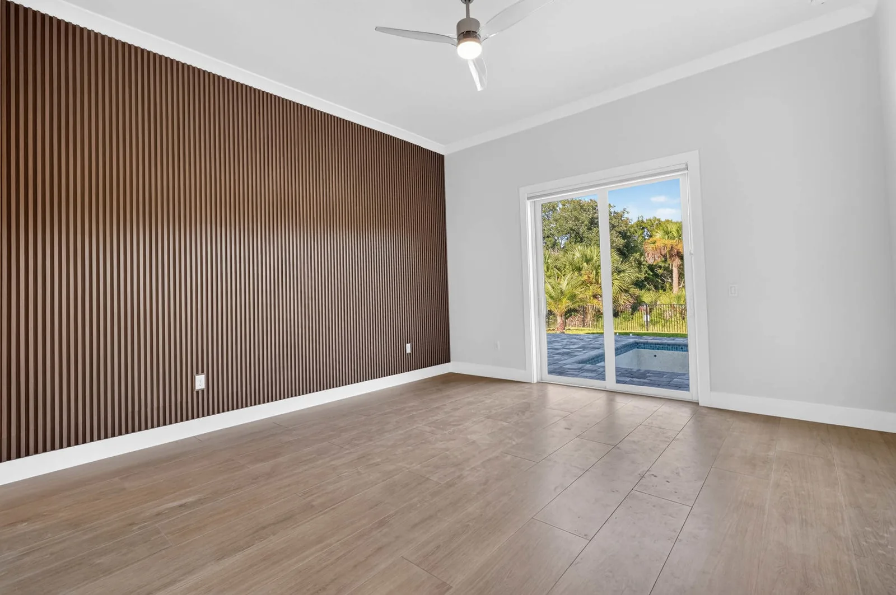
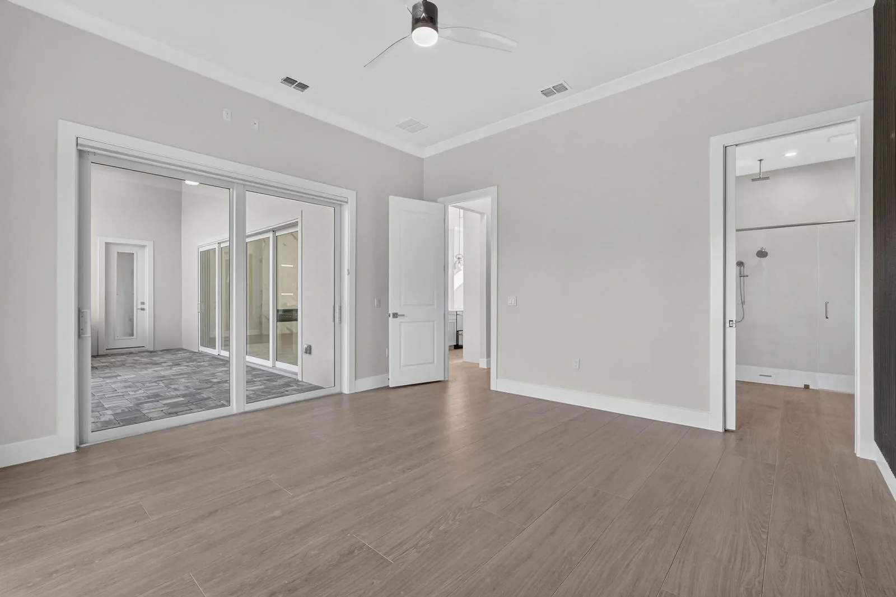
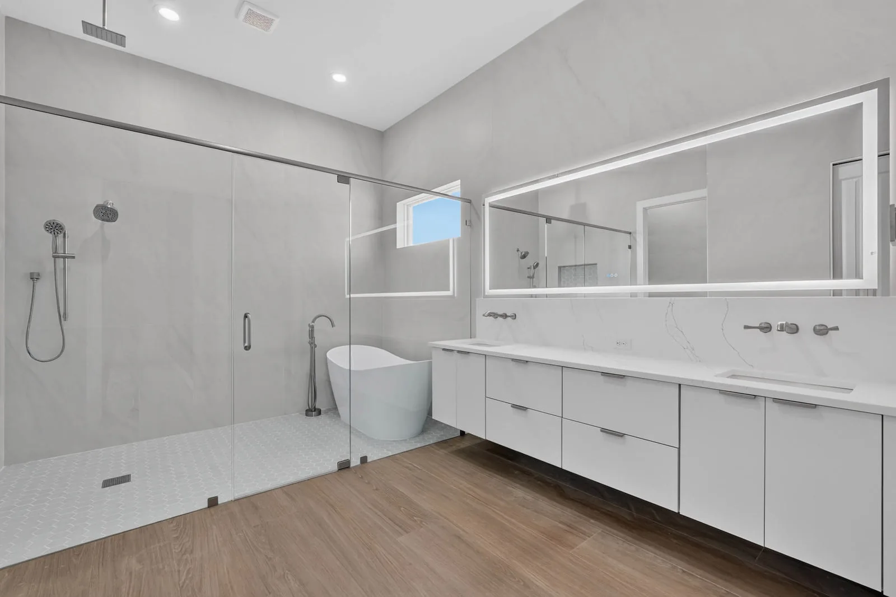
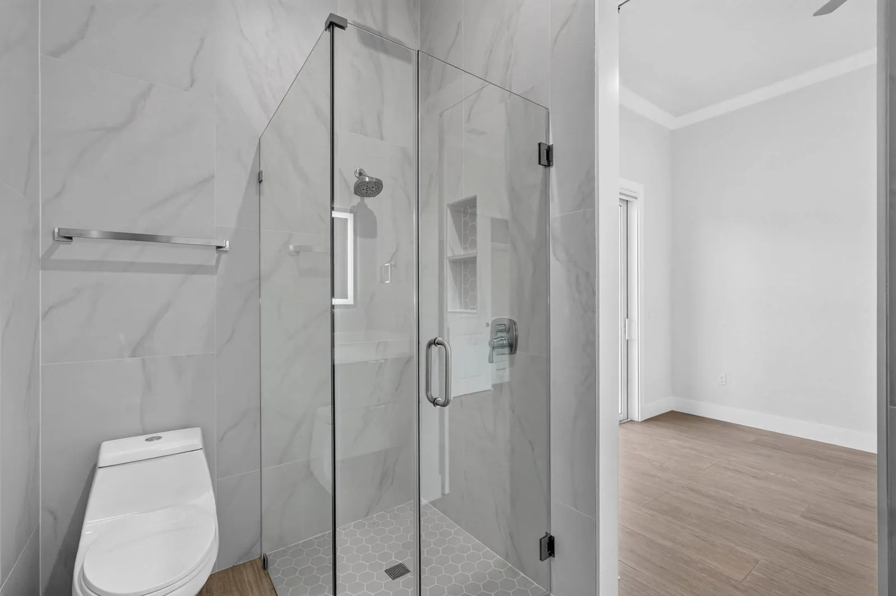
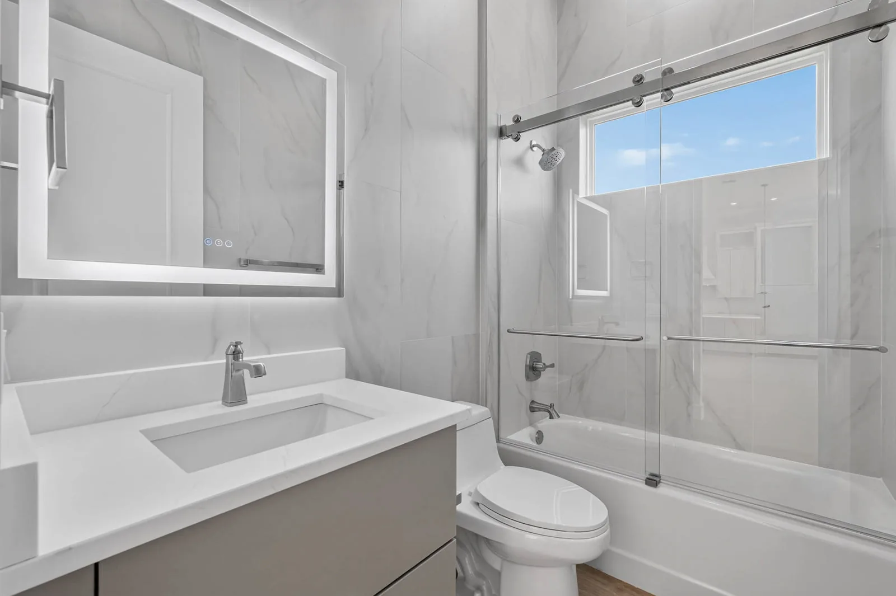
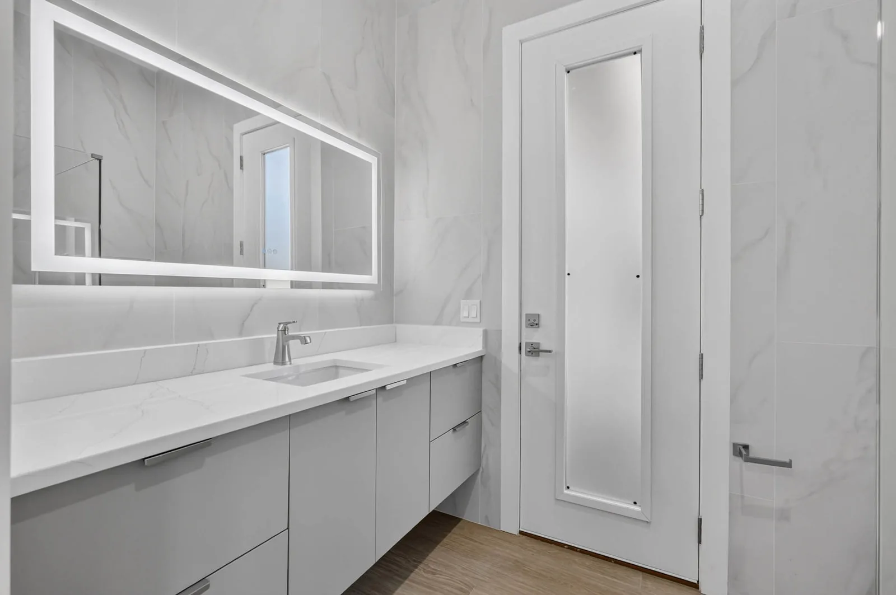
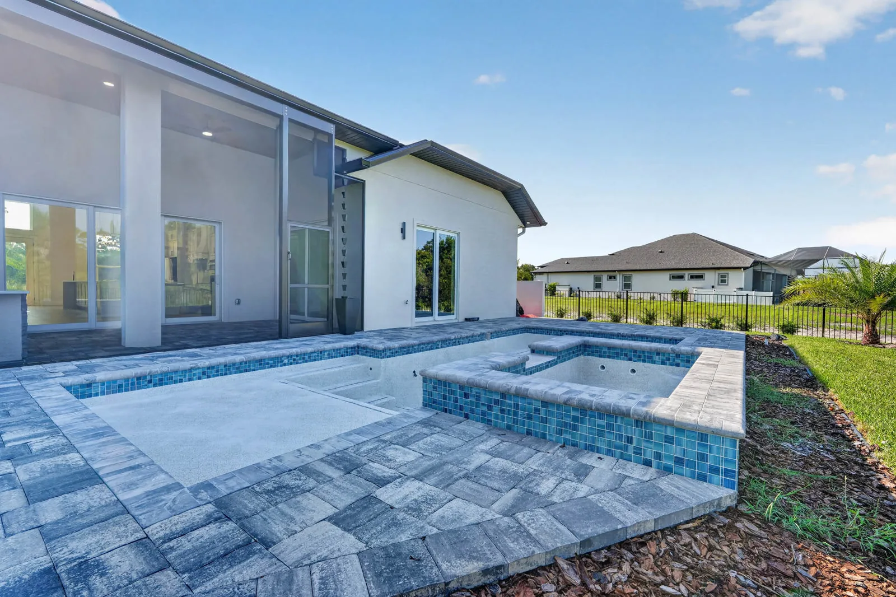
12×72-inch tile planks run throughout the house for a seamless look from room to room, and 48×48-inch large-format shower tiles mean fewer grout lines. Outside, a mahogany wood ceiling warms up the outdoor living area.
Inside The Anna Marie Home
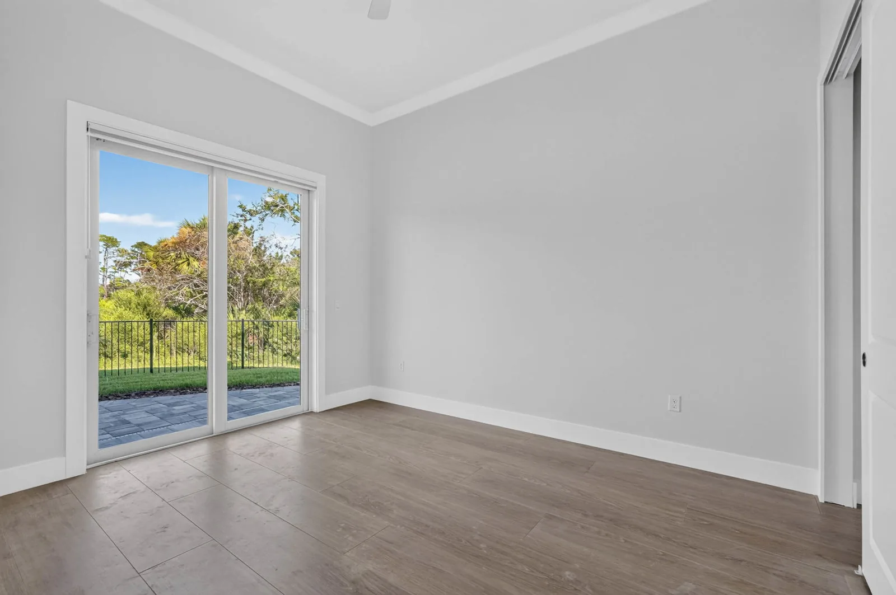
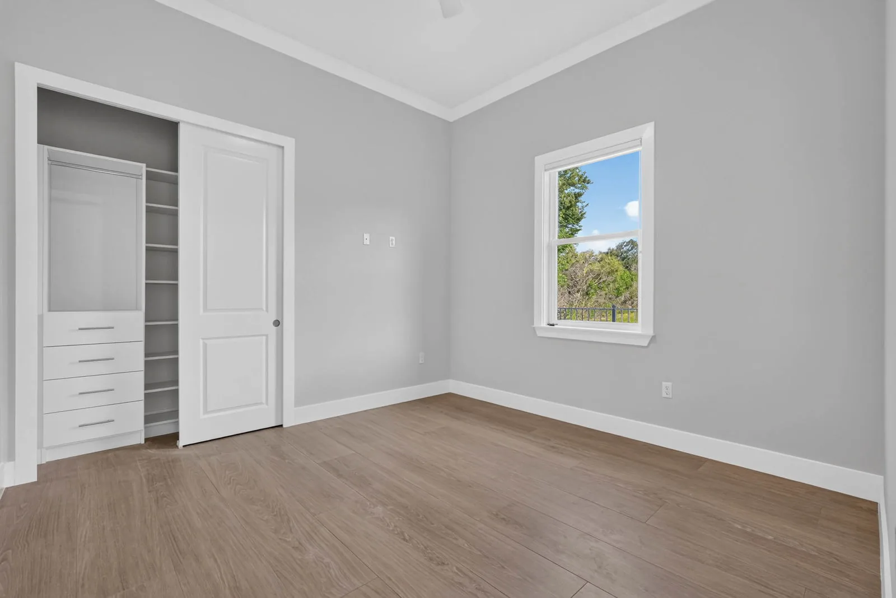
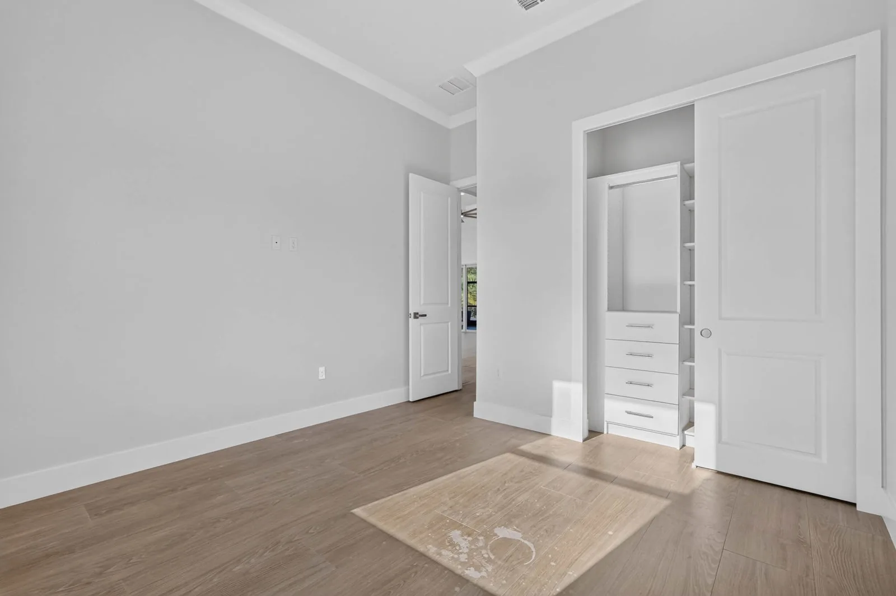
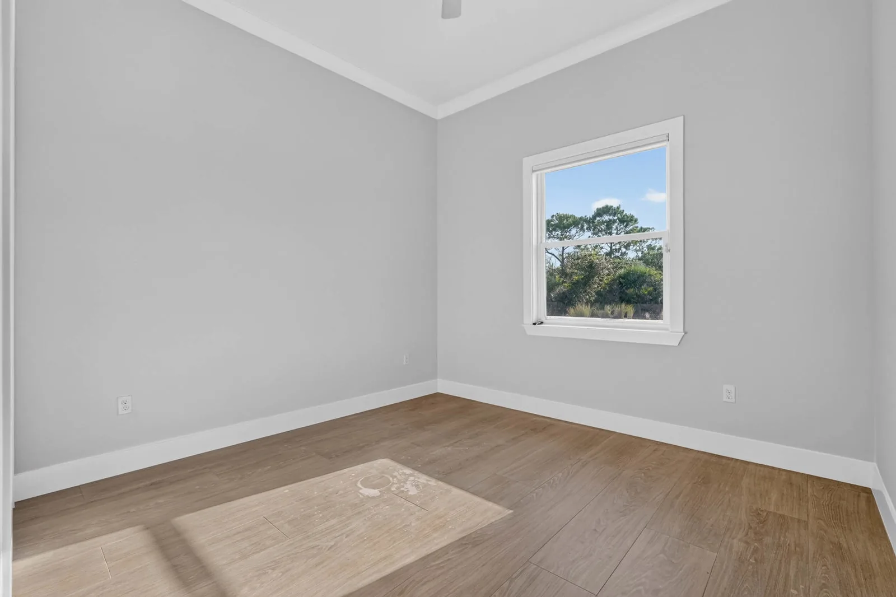
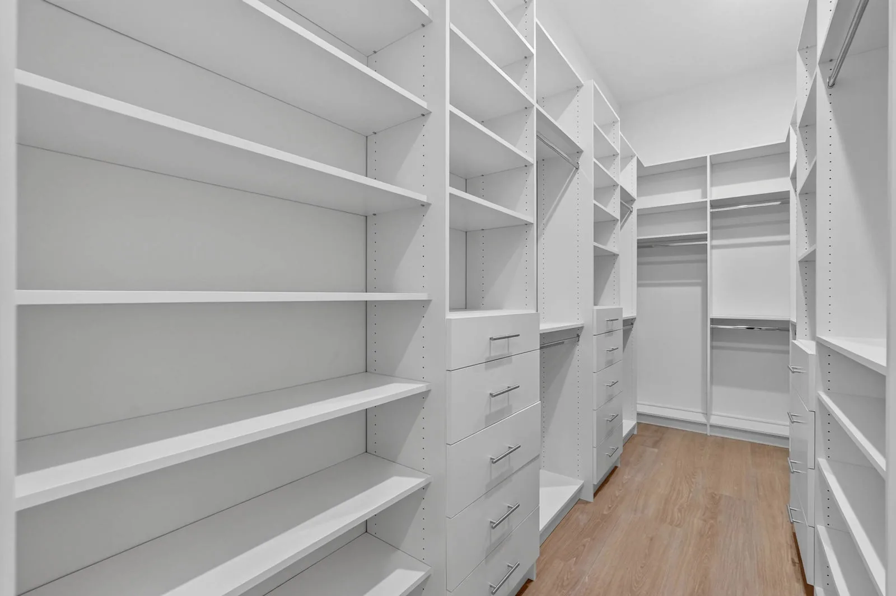
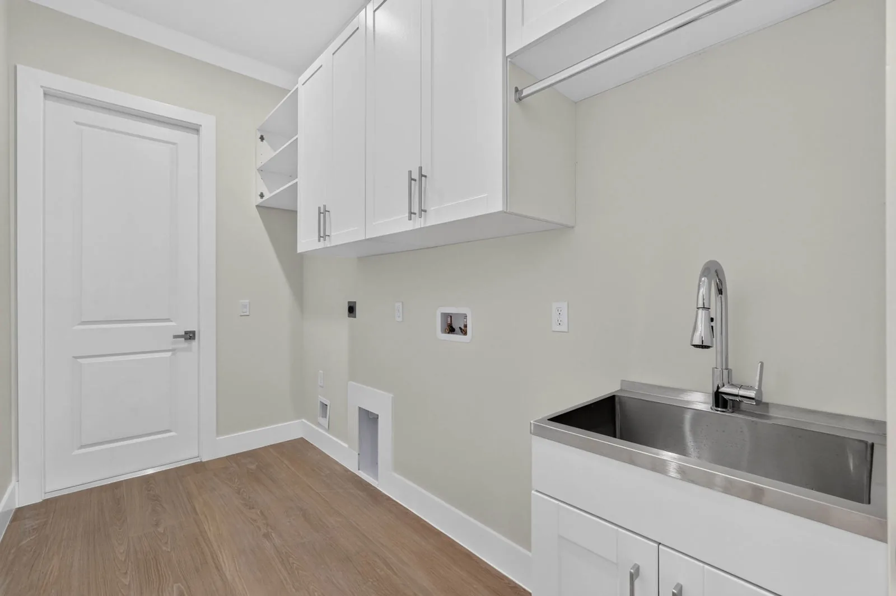
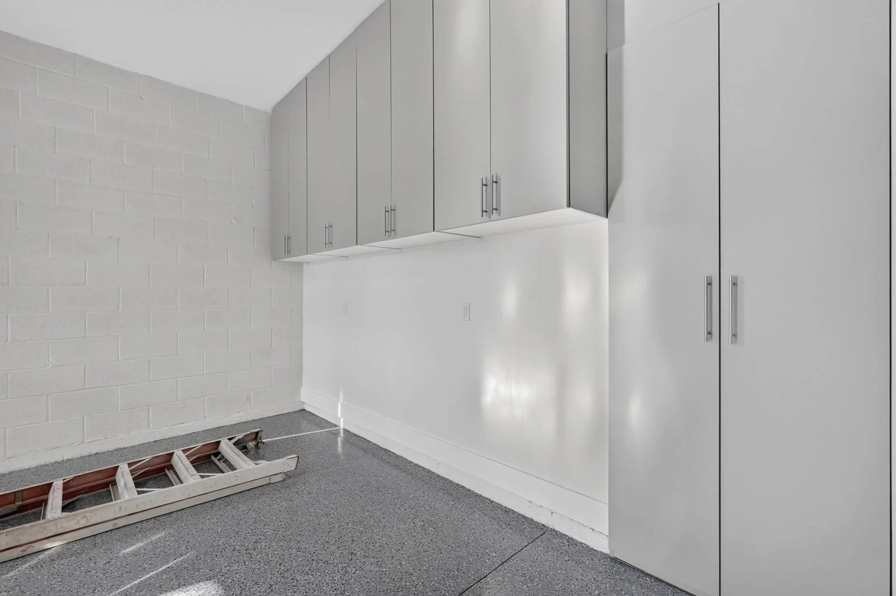
In the Anna Marie, 12×72-inch tile planks run through the entire house, giving the floors a clean, continuous look from room to room. The kitchen is built around a 15-foot island, and 13-foot ceilings make the main living area feel open and bright. Crown molding, decorative paneling, 1×6 baseboards, and 1×4 door casings add finished detail throughout, while the bathrooms feature 48×48-inch shower tiles for a sleek, modern look.
Outside the Anna Marie Home
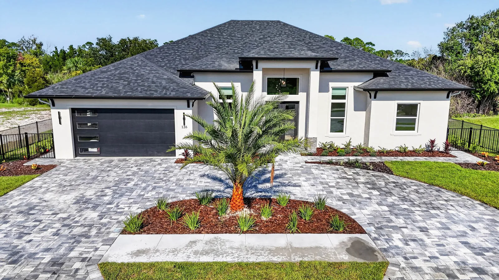
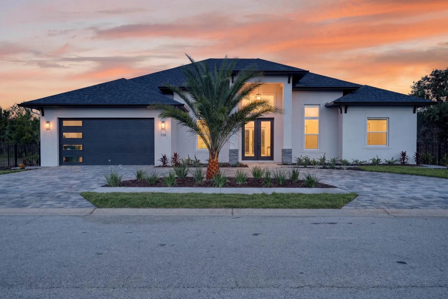
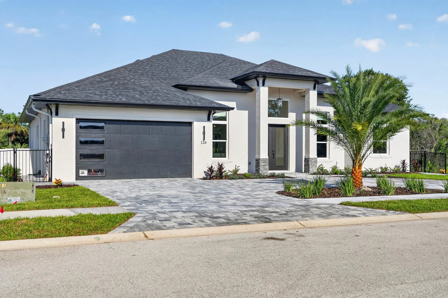
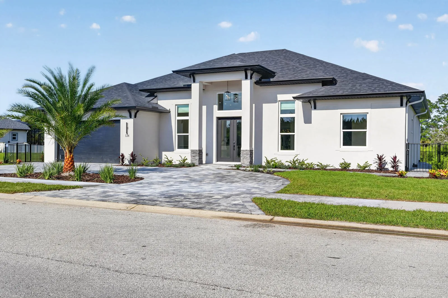
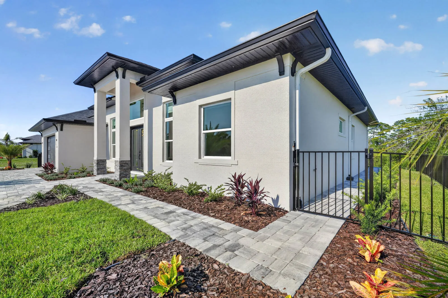
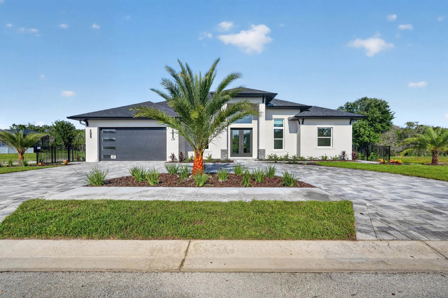
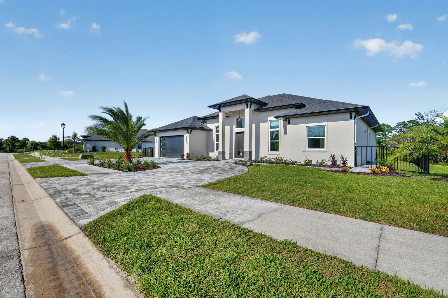
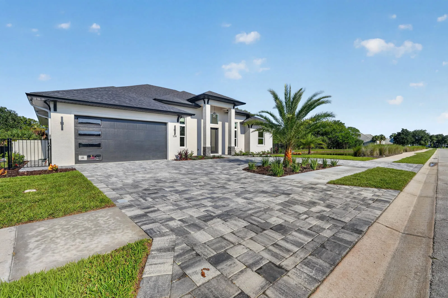
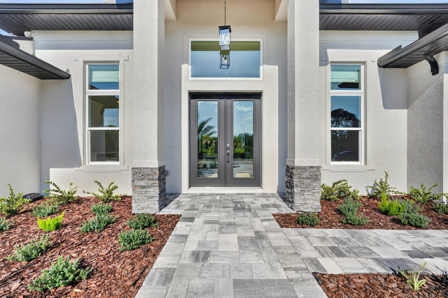
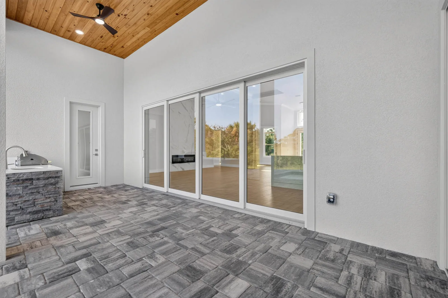
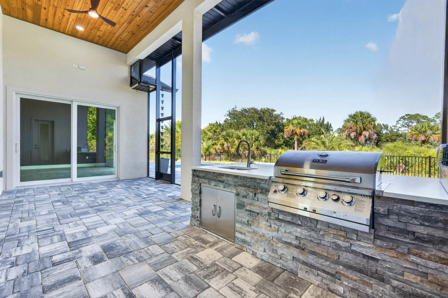
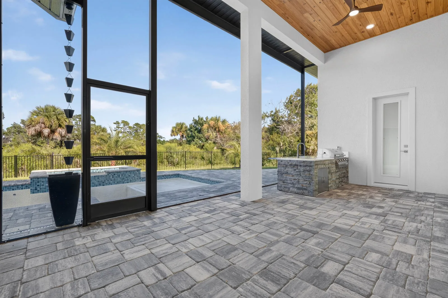
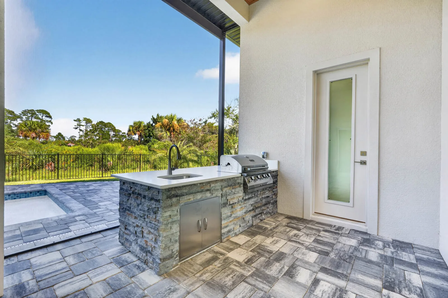
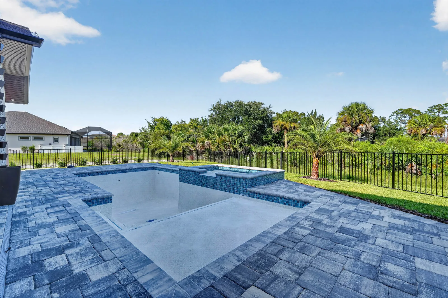
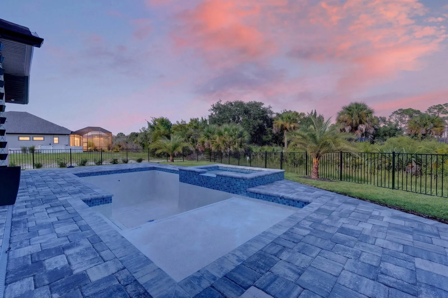
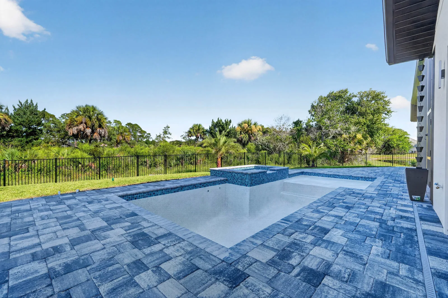
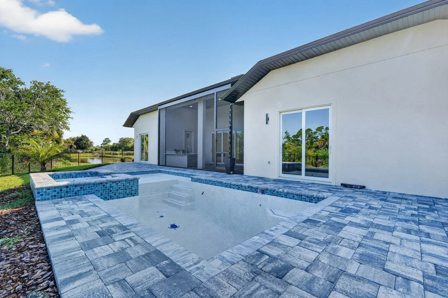
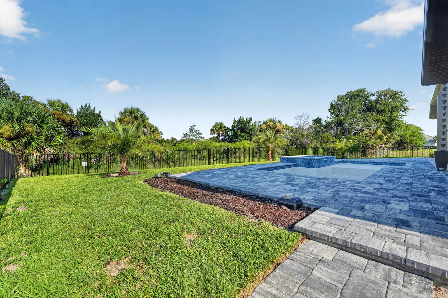
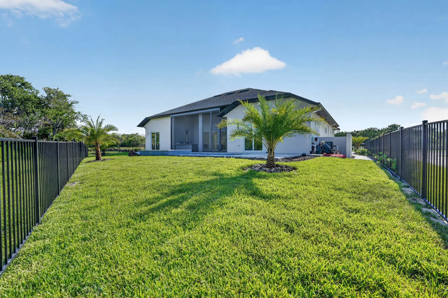
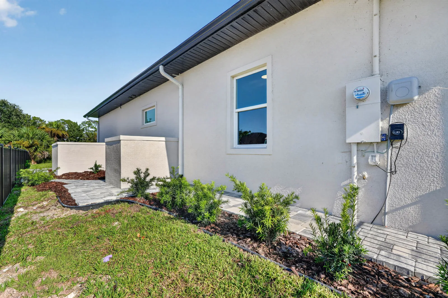
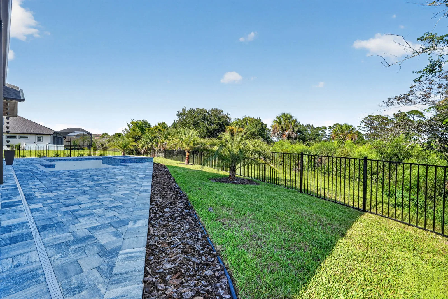
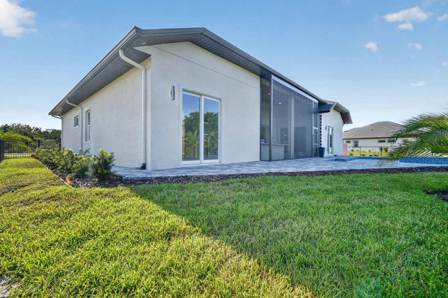
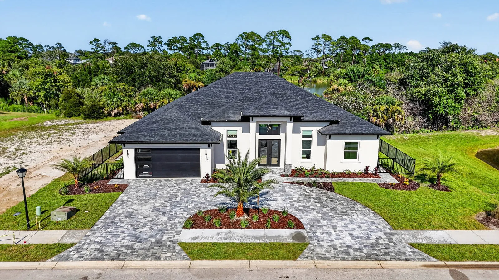
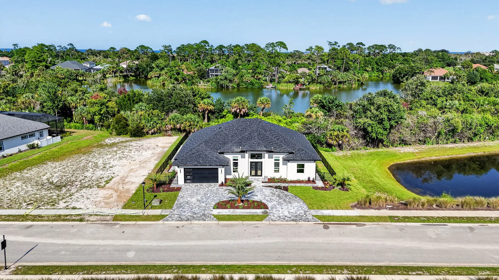
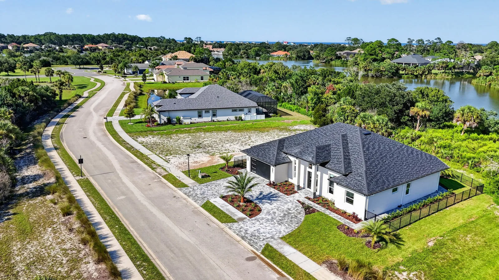
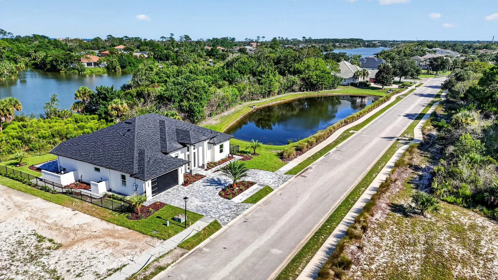
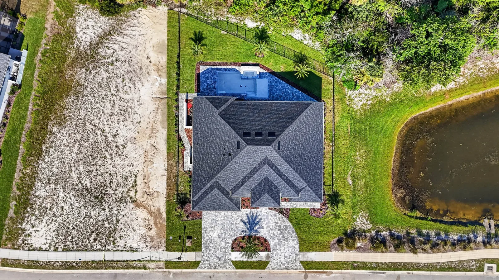
The Anna Marie makes a strong first impression, with 8-foot double entry doors welcoming guests and an 8-foot garage door that keeps the front of the home proportioned and modern. Out back, 16-foot sliding doors open the living area to a covered outdoor space finished with a warm mahogany wood ceiling, a perfect spot to relax and enjoy Florida evenings.
Common Questions about the Anna Marie
Why would someone choose a single-story home in Florida?
Single-story living means no stairs, which makes everyday life easier for families with young kids, homeowners planning to age in place, and anyone who wants every room within easy reach. In the Anna Marie, the 13-foot ceilings in the main living area deliver the open, spacious feel many buyers look for, without the climb.
What can the office den in the Anna Marie be used for?
The office den gives you a dedicated space separate from the four bedrooms. Many homeowners use it as a home office, while others set it up as a playroom, library, or hobby room. Talk with our team about how you plan to use it, and we can help you think through the layout.
Do 13-foot ceilings make a home harder to cool?
Higher ceilings mean more air volume, so HVAC sizing should account for ceiling height as well as square footage. Ceiling fans also help circulate air in the main living area to keep it comfortable. Our team can walk you through the system planned for the Anna Marie.
Are the finishes in the home customizable?
Yes, most finishes can be customized to your preference.
How do I get more information or get started?
Interested in The Anna Marie Layout?
Whether you are looking to build or exploring options, we are happy to help direct you. Fill out a contact form and we will be in touch within 24 hours.