
What Did a Canal Lot’s Flood Zone Change About Building a Home in Palm Coast, FL?

The situations described here are composites drawn from the types of jobs and decisions we encounter regularly. Names and specific figures are illustrative.
They signed the contract on a Sunday afternoon after walking the lot at golden hour. It was a quiet canal, a few palms, a dock three houses down and enough afternoon sun to make the water look like glass. The couple had sold a house in New Jersey and planned to retire to Florida within a year. Their idea of building a home in Palm Coast, FL was a single-story plan with a screened porch facing the water. Their builder’s first question, when they called him the next morning, was one they had not thought to ask: what flood zone is it in?
Reading the map
Flood zones come from FEMA’s flood maps, which are published through the agency’s Flood Map Service Center and searchable by address. The zones that matter most are the high-risk ones. Zone AE is inside the area FEMA expects to flood in a one-percent-annual-chance event, and has a published Base Flood Elevation, usually shortened to BFE. Zone VE is a coastal high-hazard area where waves add to the flood. Outside those zones, moderate- and low-risk areas carry less risk but not none, and flood insurance is recommended in them though it is often not required.
The BFE is the number everything else is measured against. It is the height, above sea level, that floodwater is expected to reach in that one-percent event. Under the Florida Building Code and local floodplain rules, the lowest floor of a new home in a mapped flood zone has to be built at or above a required elevation, and many communities add freeboard, a margin of extra height above the BFE. Because the rules differ by community, the number that applies to a specific lot comes from the local floodplain administrator.
What the survey showed
The builder asked the couple’s surveyor for an elevation reading before anything else. In this illustration, the lot sat in a mapped flood zone, and the natural grade was lower than the elevation the lowest floor would need to reach. That did not mean the lot was a bad purchase. It meant the house could not be built on a simple slab at ground level the way the couple had pictured. Fill, a raised foundation or a different floor plan were the options, and each of them changed the budget.
The document that records those numbers is the FEMA Elevation Certificate, a form completed by a licensed surveyor that lists a building’s elevations relative to the BFE. During construction, a surveyor provides one showing the planned elevation, and a final one after the house is finished. Insurers use it to price flood coverage, and a house that sits well above the BFE can be quoted at a lower rate than one at or below it. A flood policy is separate from a standard homeowners policy and is not part of it, and the National Flood Insurance Program has a waiting period before a new policy takes effect, so timing matters.
The foundation decision
The builder laid out the options. Bringing in fill to raise the pad is common in Florida and works well when the fill is compacted and engineered. A stem wall or raised foundation lifts the floor without moving as much soil. A larger step up changes how the house meets the ground, which affects the garage, the porch and the grade at the front door. A single-story plan with a flat entry can become a plan with steps, or a ramp, and some buyers who want to age in place choose to adjust the design so the entry stays easy to reach.
The couple looked at floor plans with that in mind. A plan like the Coastal floor plan is a single-story layout with a covered rear porch, and it can be built on a raised pad with the entry and porch designed so there is no awkward step. Our available floor plans page shows how the same ideas work across other models.
The part nobody walks past: the seawall
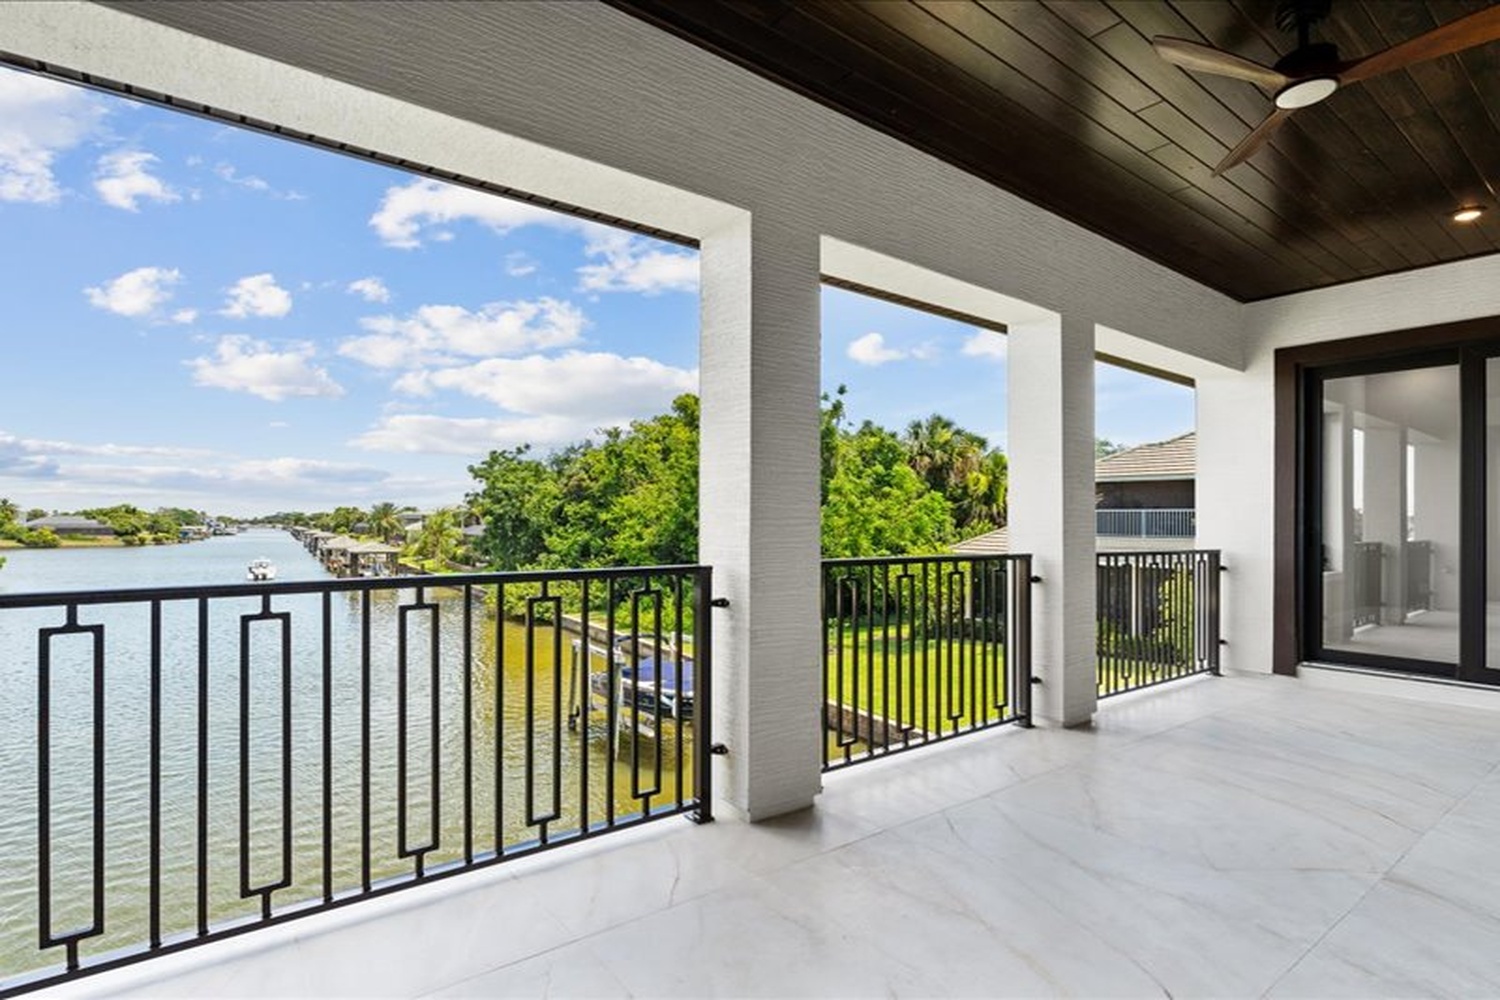
Back at the water, the builder walked the couple to the edge of the canal and pointed at the concrete wall along the bank. A seawall holds back the soil, and on a canal lot it is part of the property’s structure. The City of Palm Coast has its own permit process for seawall work, with requirements for turbidity barriers during construction and for aligning a new wall with adjacent ones. If a seawall is cracked, leaning or has holes behind it where soil is washing out, replacing it can be a major cost, and it affects whether a new house can be built close to the water.
The practical step was to ask for an inspection of the seawall before closing and to treat what it found as a negotiating point. In this illustration the wall was serviceable but had a short stretch of cracked cap. The couple asked the seller for a credit. A buyer should also look at the whole lot: soil conditions, utilities at the street, how water drains during heavy rain, and whether the lot is on sewer or on one of the pressure-pumped effluent tank (PEP) systems used in parts of Palm Coast.
Insurance and the long view
By the end of the week the couple had three quotes for flood insurance based on the draft elevation. The differences among them were larger than they expected, and the quotes dropped when the plan raised the lowest floor an additional foot above the required level. A home that is built to current wind and flood standards is also easier to insure. We described the wind side of this in a story about how building a custom home in Palm Coast can lower insurance costs, and the two stories fit together: elevation, openings, roof connections and windows are all part of one risk picture.
They also learned that the work did not stop at the plan. The finished elevation had to be confirmed by a surveyor, the local building department had to approve it, and the paperwork had to follow the house. A builder who handles permits and surveys as part of the process saves a buyer from chasing those documents separately. The inclusions that come with a WCC home, such as engineered plans, permit fees, surveys and soil tests, are listed on our standard features page.
What the story leaves behind
The couple still built on the canal lot. The flood zone changed the foundation, added to the budget and shifted the floor plan, and it did not take the porch off the water. What it changed was the order of their questions. For anyone planning on building a home in Palm Coast, FL, the lot comes with a map, a number and a wall, and each deserves a look before the contract is signed: the flood zone and BFE, the elevation certificate, and the condition of the seawall.
If you’re looking for a custom home builder in Palm Coast, you can reach out here.